



1525 Caminito ZaragosaChula Vista, CA 91913
Mortgage Calculator
Monthly Payment (Est.)
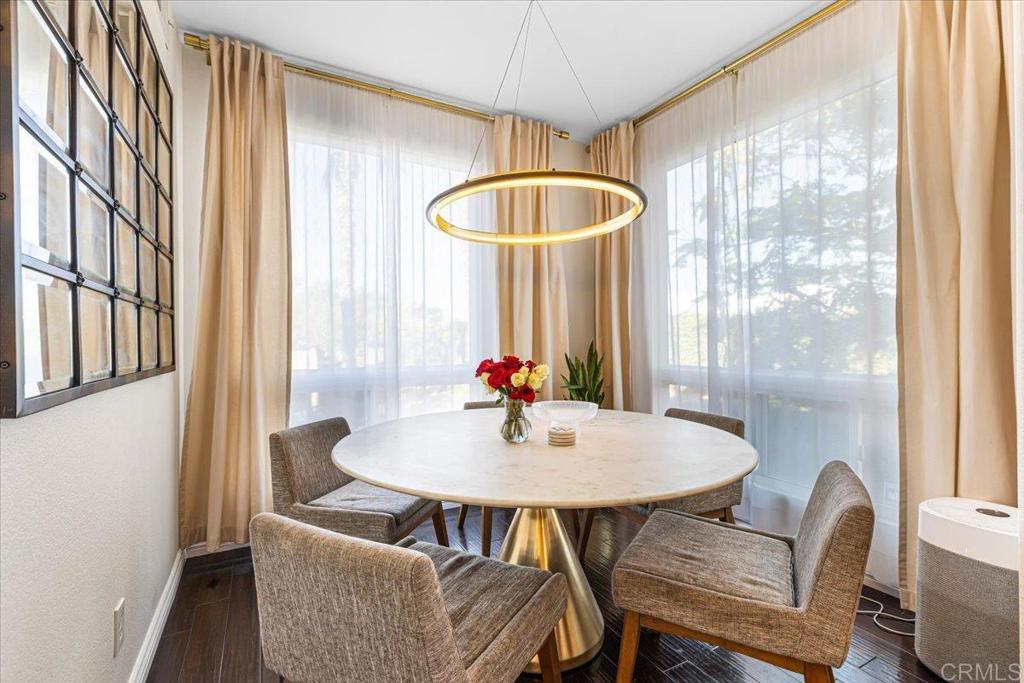
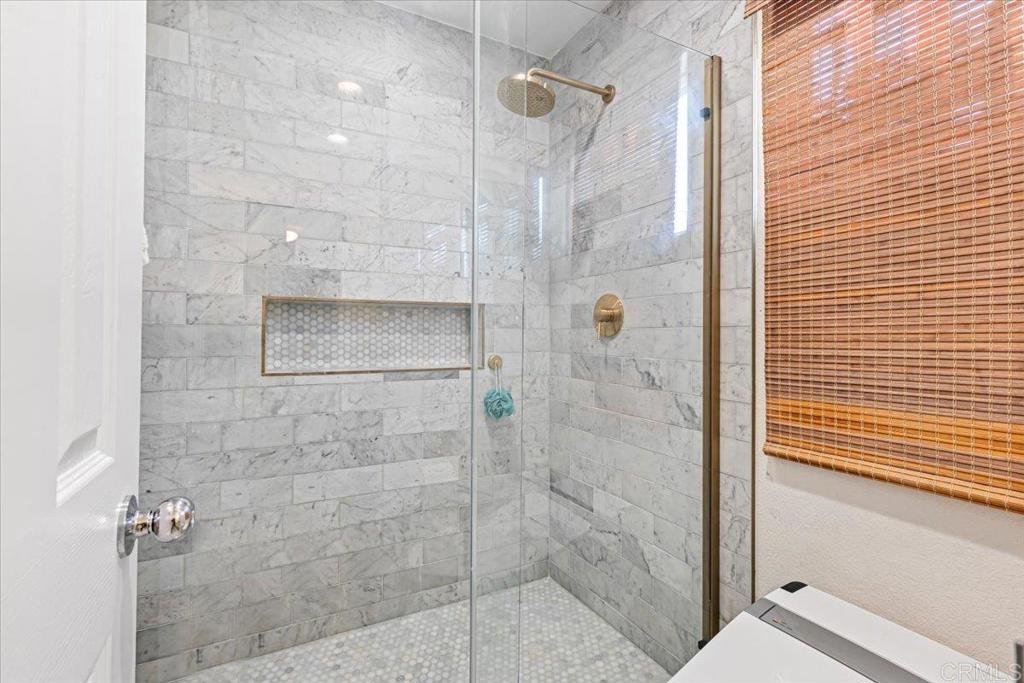
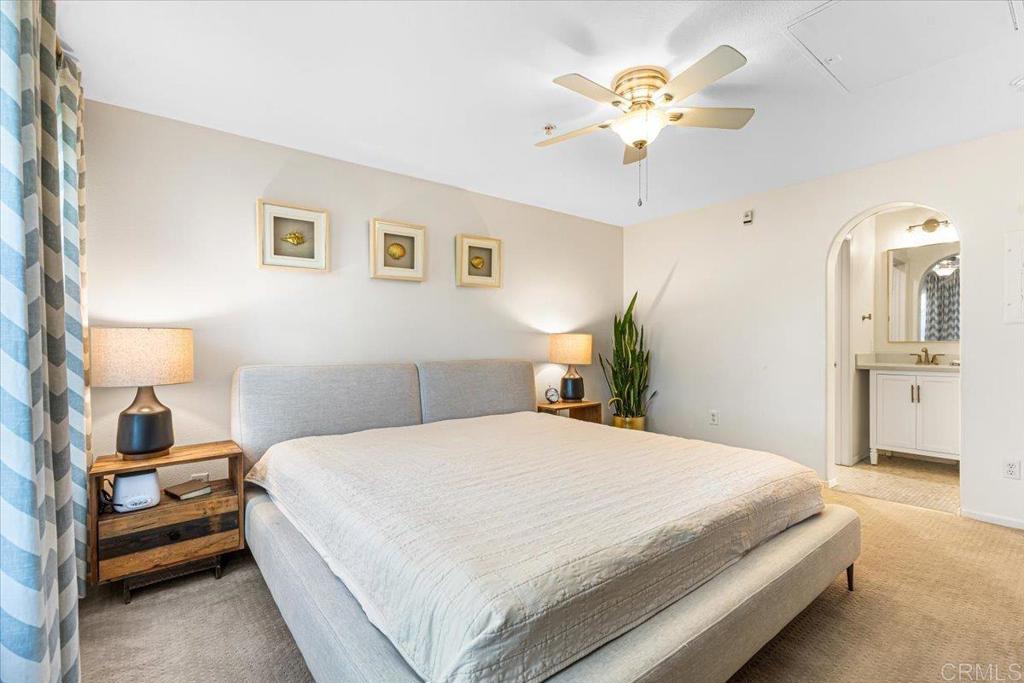
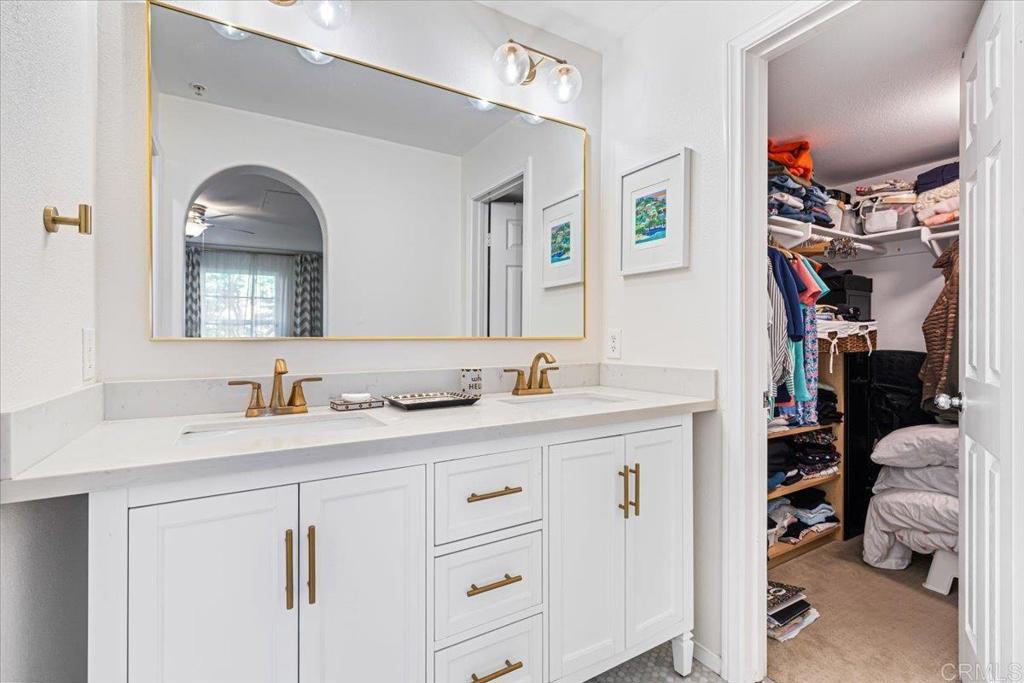
$3,308Welcome to 1525 Caminito Zaragosa, a beautifully updated 4-bedroom, 3-bath home tucked into the heart of Otay Ranch. From the moment you step inside, it feels like home. The main level is open and sun-filled, with a natural flow that makes both quiet mornings and lively evenings feel effortless. The fully remodeled kitchen is the true center of it all, with contemporary cabinetry, sleek countertops, and upgraded appliances that make everyday cooking a pleasure and entertaining a joy. The updated bathrooms carry that same care, featuring modern tilework and stylish finishes that give the whole home a fresh, move-in-ready feel. Upstairs, four comfortable bedrooms offer room to settle in and spread out. The primary suite is a genuine retreat, with generous closet space and a calm, restful feel at the end of the day. Step outside to a private patio, the perfect spot for morning coffee or an easy weekend barbecue, with none of the upkeep of a larger property. It's the kind of low-maintenance lifestyle that gives your weekends back. At roughly 1,832 square feet and just a short walk to Veterans Elementary and Santa Venetia Park, the location is as welcoming as the home. Otay Ranch Town Center is only minutes away, with shopping, dining, and community events right at your doorstep. Beautifully updated, move-in ready, and waiting to welcome you home.
| 17 hours ago | Listing updated with changes from the MLS® | |
| yesterday | Listing first seen on site |

This information is for your personal, non-commercial use and may not be used for any purpose other than to identify prospective properties you may be interested in purchasing. The display of MLS data is usually deemed reliable but is NOT guaranteed accurate by the MLS. Buyers are responsible for verifying the accuracy of all information and should investigate the data themselves or retain appropriate professionals. Information from sources other than the Listing Agent may have been included in the MLS data. Unless otherwise specified in writing, the Broker/Agent has not and will not verify any information obtained from other sources. The Broker/Agent providing the information contained herein may or may not have been the Listing and/or Selling Agent.
Did you know? You can invite friends and family to your search. They can join your search, rate and discuss listings with you.